
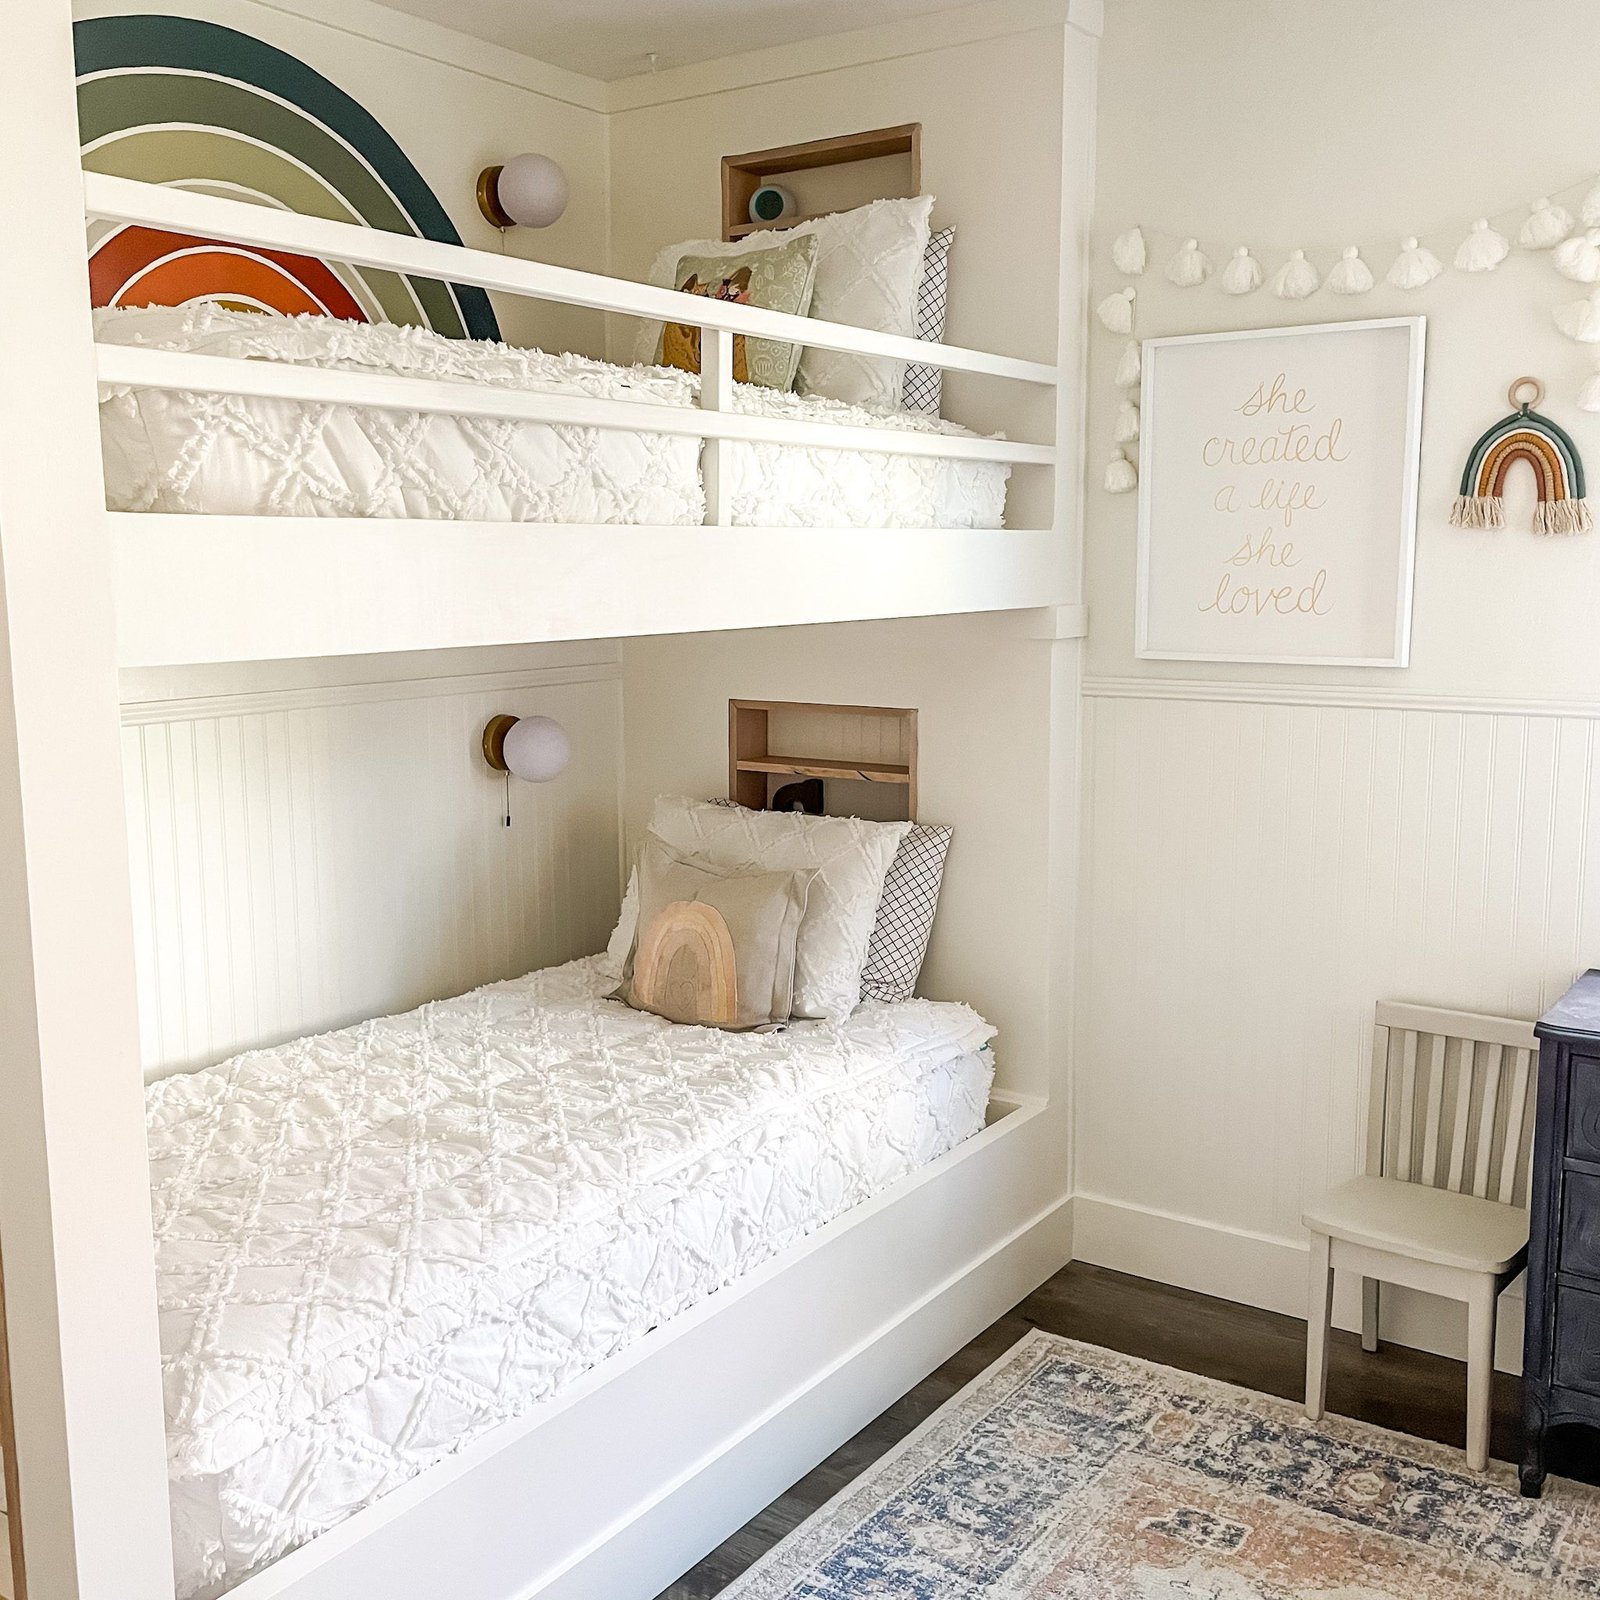
The Bunk Bed Blueprint: 17 Design Decisions for Small Space Bedrooms
Disclosure : This post may contain affiliate links or paid partnerships. I may earn compensation if you click a link or make a purchase, at no additional cost to you. See my disclosure for more info.
Small rooms are not the problem. Missed opportunities are the problem.
A compact bedroom with bunk beds has more design potential than most people realize — and more design traps. The difference between a room that feels purposefully tight and one that feels uncomfortably cramped usually comes down to a handful of specific choices.
This is about those choices.
What you’ll find here is a practical blueprint: 17 ideas that address the real design challenges of a bunk bed room. Storage that works without adding footprint. Light that serves individual needs. Personal touches that transform sleeping shelves into genuine retreats.
Work through this list and choose the ones that apply to your specific room. You won’t need all 17. You’ll probably need more than three.
The Central Principle
In a small room, the bunk bed is not background furniture. It is the defining element — the piece that determines whether the room reads as considered or haphazard.
Most people design around it. Better approach: design from it. Let it anchor the palette, the lighting, the storage strategy. Make every other decision in reference to it.
When the bunk bed is the starting point rather than an obstacle, the room has a chance to cohere.
The Blueprint: 17 Ideas
1. Individual Lighting for Each Sleeping Level
A dedicated reading sconce per bunk eliminates shared-light conflicts and gives each occupant genuine autonomy.
Beyond the practical benefit, individual lighting establishes each bunk as a defined zone rather than a surface. It’s one of the fastest ways to make a structural element feel habitable.
Peel-and-stick sconces with warm LED bulbs are widely available and require no wiring. Installation takes minutes.
2. Fabric Panels Across Each Bunk Opening
Mount tension rods across the face of each bunk and install fabric panels.
This single change defines individual sleeping areas more effectively than almost any other intervention. The enclosure it creates signals privacy and personal territory in a way that resonates with both children and adults.
For guestrooms and shared living situations, it raises the perceived quality of the space considerably.
3. Saturated Accent Wall as Frame Backdrop
Apply a deep, decisive color to the wall directly behind the bunk structure — navy, forest green, charcoal, rich burgundy.
The effect is compositional. The bunk becomes foreground; the wall provides context. Together they read as a designed installation rather than furniture pushed into a corner.
This technique works best when the bunk frame is a lighter tone, creating sufficient contrast to read clearly.
4. Integrated Stair Drawers in Place of the Ladder
A stair unit with pull-out drawer storage accomplishes two things simultaneously: safe, comfortable access to the upper bunk and continuous hidden storage within the footprint of the stairs themselves.
For small rooms, this consolidation of function is essential. Every object that disappears into a stair drawer is one less object requiring floor or wall space elsewhere.
5. A Unified Bedding System Across Both Bunks
Treat bunk bedding as a two-level system rather than two independent decisions.
Select pieces that share a tonal or chromatic relationship — coordinating patterns in a shared palette, or complementary textures in the same color family. The visual unity this creates makes the bunk bed read as a single coherent object.
6. Under-Bed Trundle or Storage Platform
A rolling trundle or storage drawer installed beneath the lower bunk converts otherwise dead floor space into functional real estate.
The application — additional sleeping surface or concealed storage — depends on the room’s primary needs. In either case, the floor area below the lower bunk becomes a net contributor to the room’s performance.
7. Personalized Identification Above Each Bunk
In children’s shared rooms, a personalized name or initial display above each bunk performs a quiet but meaningful spatial function: it assigns territory without requiring constant negotiation.
Each occupant’s space is named. The room itself communicates ownership. The practical effect on shared-room dynamics is measurable.
8. Wall-Mounted Shelf Units at Bunk Level
Install narrow floating shelves at the appropriate height for each bunk — within easy reach of each occupant.
These replace nightstand function without nightstand footprint. Books, water, small personal objects, photos — all remain accessible from the sleeping position. The floor below stays clear.
Height placement is important: the top-bunk shelf should be at seated or arm’s-reach height, not floor level.
9. L-Configuration for Corner Activation
An L-shaped bunk arrangement orients the lower bed at ninety degrees to the upper, creating a protected zone of open floor under the elevated portion.
That floor zone accommodates a desk, a storage unit, or a reading area — none of which would be possible in a conventionally stacked configuration. The asymmetry also improves the room’s visual dynamics, counteracting the tunnel effect common to straight-stack bunks.
10. Interior Lining With Removable Wallpaper
Apply peel-and-stick wallpaper to the inner walls of each bunk alcove.
This creates a distinct micro-environment for each occupant. The visual complexity that might overwhelm a full wall is entirely appropriate within the contained geometry of a bunk interior. And because it’s removable, the commitment is near-zero.
11. Ambient LED Strip on the Underside of the Top Bunk
A run of low-voltage LED tape adhered to the underside of the upper frame provides the lower bunk with soft, continuous ambient light.
The effect is architectural rather than functional — less desk lamp, more warm canopy. It also addresses a common practical complaint: navigating a shared room at night without disturbing other sleepers.
12. Slide Attachment for Children’s Rooms
A slide installed on the top bunk reframes the room entirely for young children. What reads as furniture to adults reads as destination to them.
Evaluate floor clearance carefully. Most current designs are removable. The behavioral impact on morning routines tends to be disproportionately positive relative to the installation effort.
13. Integrated Work Zone Below a Loft Bunk
A loft-height bunk raises the sleeping surface sufficiently to accommodate a full desk setup in the cleared zone below.
With appropriate task lighting, wall-mounted organization (corkboard, shelf, pinboard), and a quality desk chair, this configuration creates a dedicated workspace in a room that nominally has no room for one.
14. Textile Storage Hung From the Bunk Rail
A woven or macramé basket hooked to the side rail of the upper bunk provides soft, accessible storage without requiring a dedicated surface.
It also introduces natural texture into what is often a fairly rigid, rectilinear structure — an aesthetic contribution worth noting.
15. Contrasting Frame Finishes
Differentiated finishes on upper and lower bunks — natural oak over matte white, or warm wood over matte black — add visual stratification and signal deliberate curation.
The key is one shared element across both levels — hardware finish, bedding palette, wall color — that unifies the contrast without homogenizing it.
16. Ceiling-Suspended Canopy Over the Upper Bunk
A sheer fabric canopy hung from ceiling hooks above the top bunk creates overhead enclosure and spatial definition without any structural modification.
For children, this frequently determines top-bunk preference. For adults, it adds a layer of visual privacy and personal zone definition that changes how the space feels.
17. Room-Wide Color Palette Applied With Discipline
Establish a palette of three colors maximum and apply it comprehensively: bunk frame, bedding, wall treatment, shelving, and accessories.
Palette coherence is the mechanism by which a collection of individual decisions coheres into a room. Without it, even excellent individual choices read as disconnected. With it, the space achieves the quality that feels like “it was designed,” even if no single element is exceptional.
The Primary Design Failure in Small Bunk Rooms
It is specific and consistent: filling the space that the bunk bed liberated.
The bunk was installed to reclaim floor area. That reclaimed area subsequently fills with a dresser, a bookcase, a bean bag chair, and various objects in transit to nowhere in particular.
The spatial dividend of the bunk bed disappears. The room performs no better than before — it just sleeps more people.
Protect the cleared floor. Use the bunk’s integrated storage — stair drawers, wall shelves, trundle — to handle what the floor furniture was going to handle. The open floor is the deliverable. Everything else is secondary to it.
Constraints as Design Parameters
The most respected small-space interiors in contemporary design share one characteristic: they treat the spatial constraint as a specification, not a limitation.
Every choice is load-bearing. Every element earns its placement. Nothing is left in by default.
A small room with bunk beds can operate on exactly those terms. It can be a room people notice, in a positive sense — a room that feels considered, resolved, and genuinely good to be in.
This blueprint gives you the specific moves. The decisions are yours.
Make them deliberately, and the room will reflect it.