
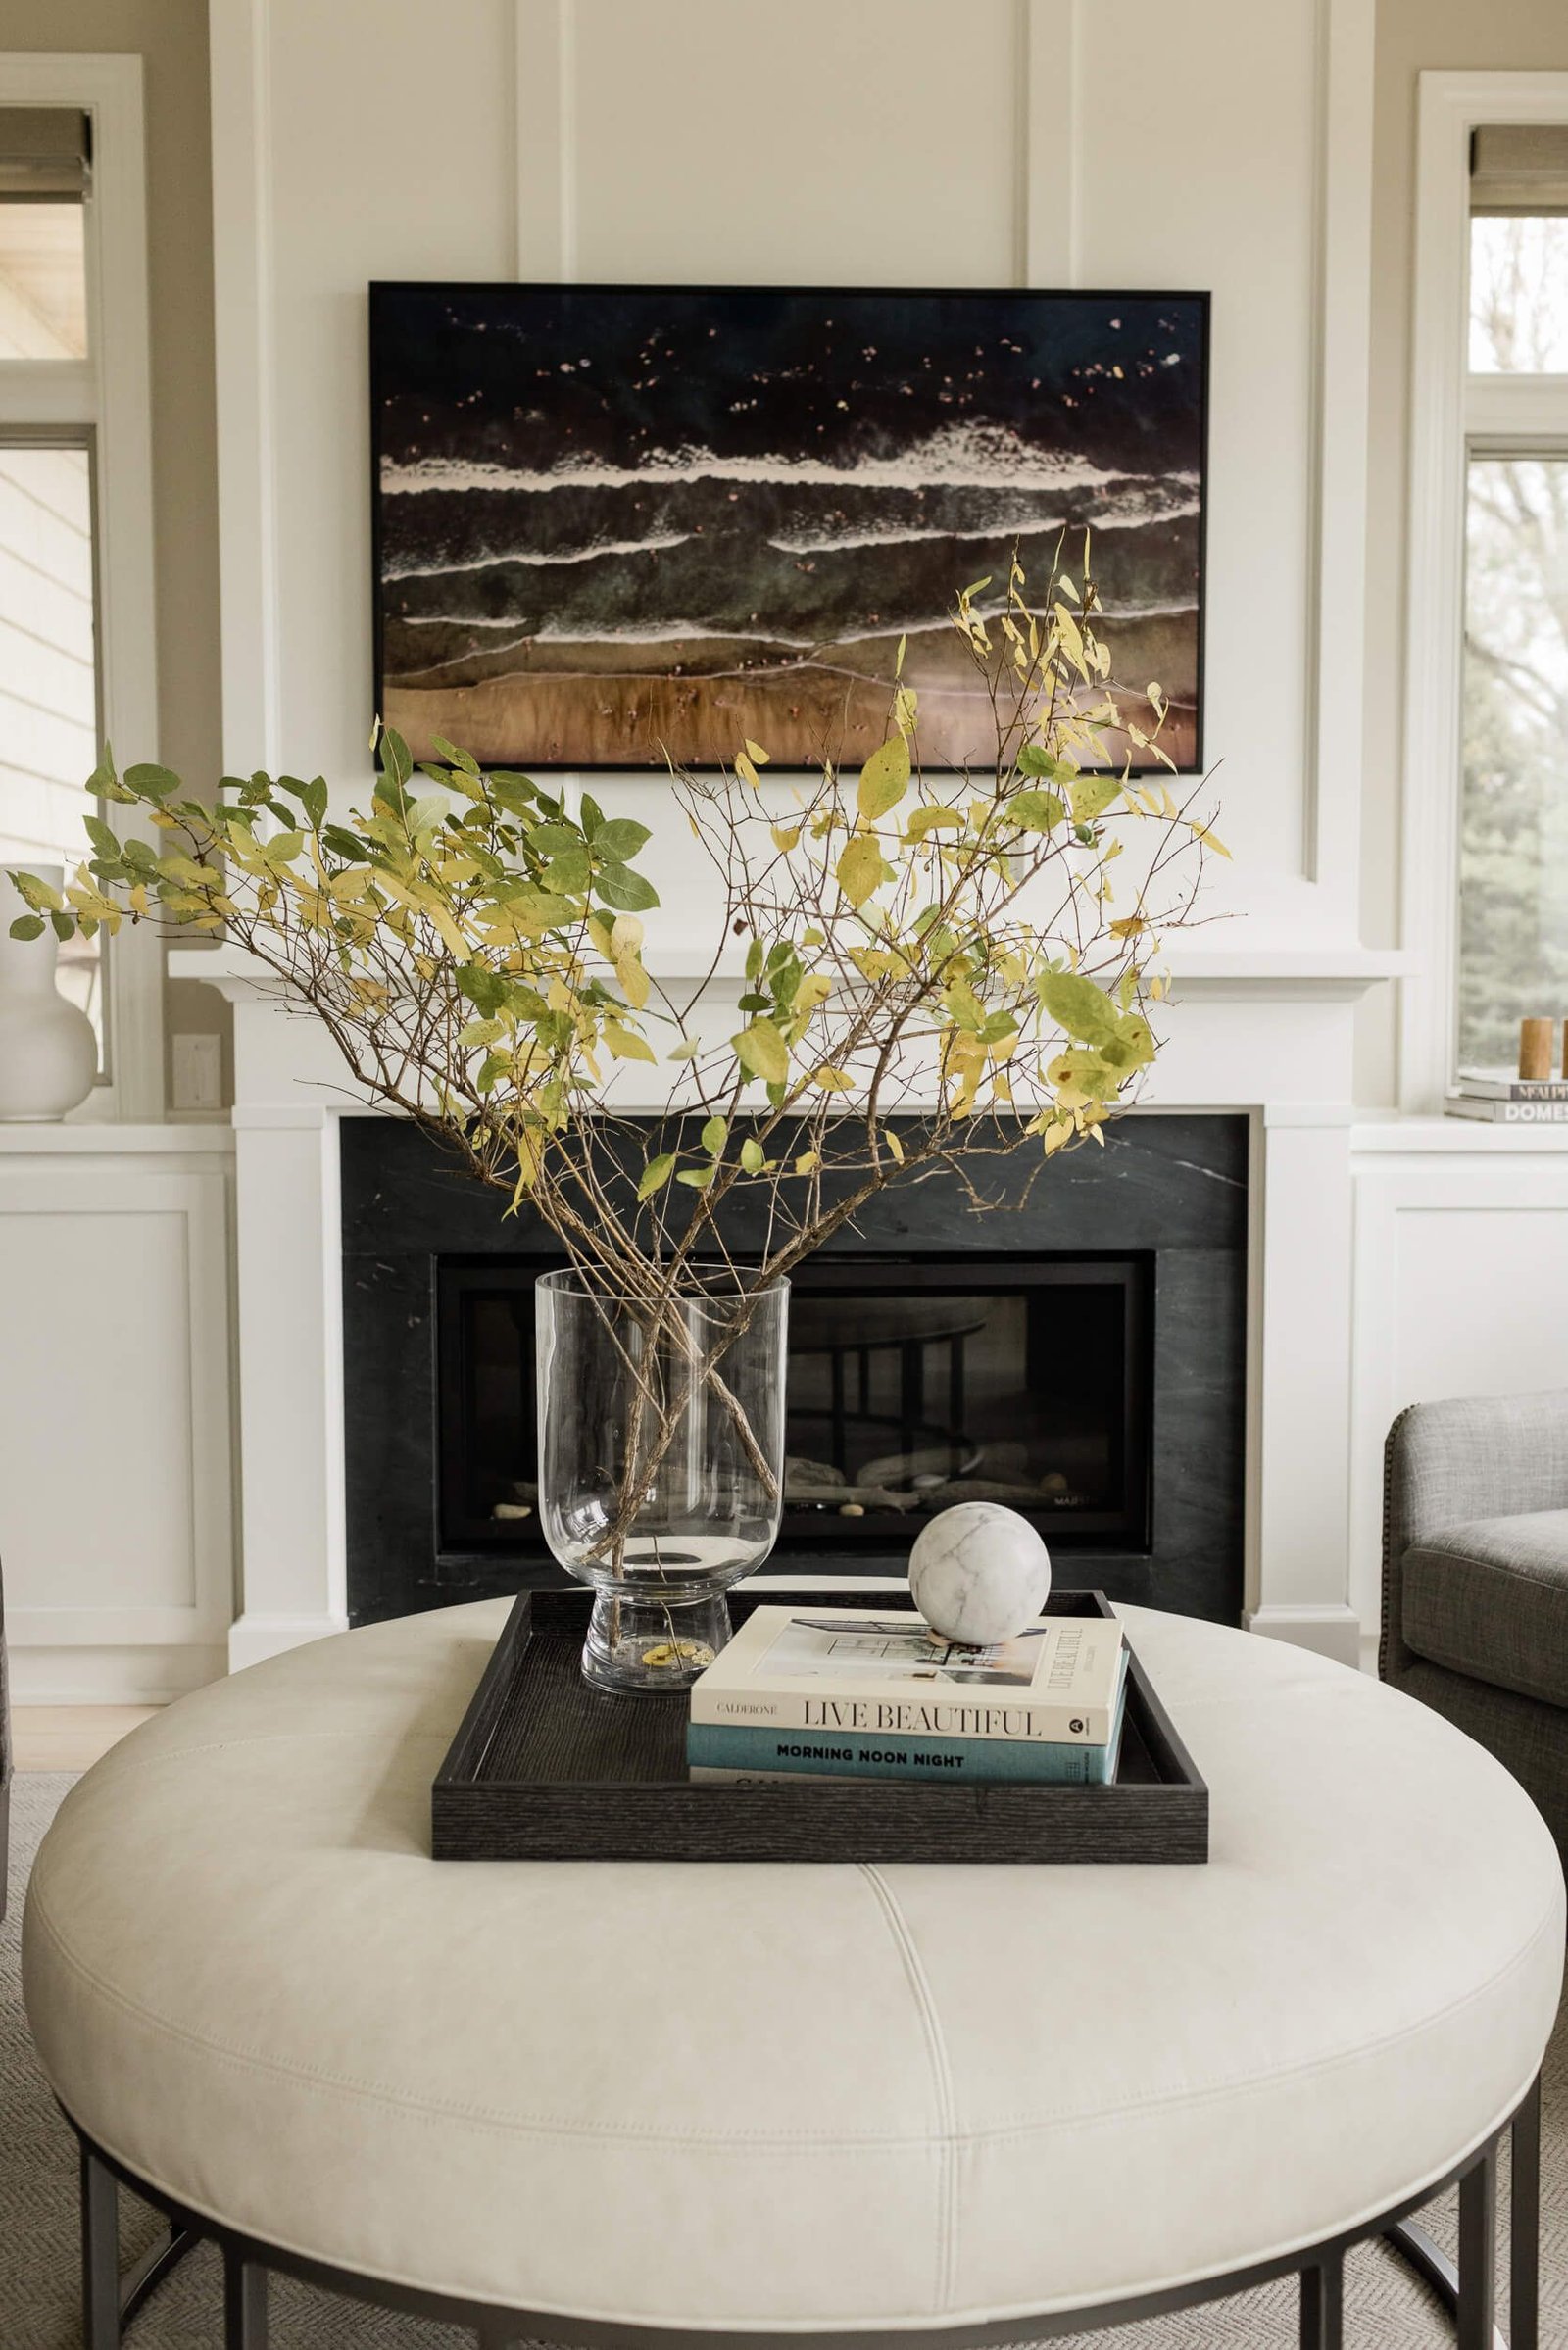
30 Fireplace Design Ideas to Completely Elevate Your Living Room
Disclosure : This post may contain affiliate links or paid partnerships. I may earn compensation if you click a link or make a purchase, at no additional cost to you. See my disclosure for more info.
In interior design, every room needs a focal point.
That one element the eye travels to first, the feature that sets the visual hierarchy for everything else in the space.
In a living room, nothing serves that role more effectively than a well-designed fireplace.
Not a decorative accessory. Not an accent wall. A fireplace with presence, proportion, and purpose.
The challenge is that the category is enormous. Gas. Electric. Wood-burning. Stone. Tile. Plaster. Built-in. Freestanding. Every choice branches into dozens of sub-choices, and the stakes are higher than a furniture purchase—a poorly chosen fireplace is expensive to reverse.
What you need is not more inspiration. You need curated options, presented with context, so you can make a decision with confidence.
That’s what this guide provides.
Thirty-plus designs, organized by category and use case, with clear guidance on where each works best and why.
Before Choosing a Style, Understand Your Room’s Requirements
Professional designers always start with the room, not the trend.
A fireplace that photographs beautifully in one context can be a design failure in another. Proportion, architectural alignment, and functional requirements must all be satisfied before aesthetics enter the conversation.
A dramatic floor-to-ceiling stone surround in a low-ceilinged apartment creates visual claustrophobia. A razor-thin linear gas fireplace in a Victorian terraced house reads as anachronistic.
Measure your wall dimensions. Assess your ceiling height. Clarify whether you need supplemental heating or whether atmospheric effect is the primary objective.
Only after those parameters are defined should you begin evaluating specific designs.
Architectural and Minimalist Fireplace Designs
1. Recessed linear gas fireplace.
The canonical minimalist fireplace. A low, wide flame behind glass recessed flush with the wall plane, with no mantel and no surround breaking the wall’s continuity. The effect is fire as architecture.
Appropriate for walls with a minimum clear span of approximately eight feet.
2. Flush-mounted electric insert without a visible border.
Designed for contexts where structural alteration is impractical. These units integrate into existing openings or attach to the wall surface. Contemporary flame rendering has advanced to the point of being genuinely convincing.
3. Monolithic cast or formed concrete surround.
A continuous concrete form from floor to ceiling provides an architectural weight and tactile presence that manufactured surrounds cannot replicate. The result is a statement of material honesty.
4. Blackened steel frame with a cantilevered shelf.
Blackened or powder-coated steel providing a precise, geometric frame for the firebox, paired with a minimal floating shelf. The material choice references industrial design heritage while remaining entirely contemporary.
5. Wall-integrated gas ribbon burner.
A horizontal aperture of flame recessed into the wall surface, reading as an architectural element rather than an applied feature. Requires gas supply and professional installation; the spatial impact is singular.
Vernacular and Natural Material Fireplace Designs
6. Dry-stacked natural stone from floor to ceiling.
The most direct expression of material honesty in fireplace design. Irregular natural stone laid without mortar joints creates a textural and tactile warmth that precedes any fire being lit.
7. Salvaged or reclaimed timber mantel.
A single structural material used expressively. A weathered beam above the firebox opening introduces age, grain, and material narrative that no contemporary manufactured product replicates.
8. Diluted white paint applied to the existing brick face.
A technique that softens brick’s tonal weight without erasing its surface texture. The fireplace retains its material character while gaining visual lightness appropriate to contemporary interiors.
9. Smooth river stone cladding.
The organic, rounded forms of river stone create a materially honest surface with gentler visual energy than angular stacked alternatives. Contextually suited to warm-toned interiors with natural material palettes.
10. Restored cast iron insert within an existing hearth opening.
A cast iron insert brings genuine combustion, radiant heat, and the accumulated design authority of industrial craft heritage to any traditional fireplace opening.
Multi-Functional Fireplace Wall Compositions
The fireplace wall is the room’s primary visual plane.
A well-conceived design treats this wall as a complete architectural composition rather than a surface on which a fireplace happens to exist.
11. Symmetrical flanking built-in cabinetry and open shelving.
Floor-to-ceiling built-in units on both sides of the firebox create a formally composed wall that simultaneously functions as storage and display system.
12. Television enclosure with concealing panel doors.
A recessed television niche with doors that close over the screen when not in use. This detail allows the fireplace to remain the visual priority when the room is not in media use.
13. Recessed firewood storage integrated at the base of the firebox.
An open recess housing stacked firewood at the base of the fireplace provides immediate practical utility and contributes a visually rich natural texture to the composition.
14. Flanking built-in window seat benches with storage.
Upholstered benches built symmetrically into the wall on each side of the hearth, with concealed storage below the seats. The design creates comfortable proximity to the fire and reinforces the wall’s bilateral symmetry.
Fireplace Designs as Primary Architectural Events
In certain rooms, the appropriate design approach is to make the fireplace the dominant organizing element of the entire spatial composition.
The following designs are executed with that intention.
15. Dual-aspect see-through firebox.
A fireplace visible from two adjacent rooms simultaneously functions as a spatial divider and a shared visual anchor. Particularly effective at the boundary between a living area and a dining room.
16. Suspended ceiling-mounted firebox.
A conical or cylindrical fire vessel suspended from the ceiling on an exposed flue element. Overtly sculptural and inherently commanding of spatial attention.
17. Tall arched firebox opening.
The introduction of a pointed or rounded arch above the firebox opening brings a formal, historically resonant gravitas to the fireplace that the standard rectangular format cannot achieve.
18. Book-matched dark marble cladding to ceiling height.
Dark-veined marble matched and applied from the floor to the ceiling of the fireplace wall. The material’s depth and pattern create a surface of unambiguous luxury that requires no supporting decoration.
19. Integrated indoor-outdoor fireplace in a glazed partition wall.
A firebox set within the glazed wall element separating interior living space from an exterior terrace, with flame visible from both sides. Among the most demanding designs to execute correctly, and among the most impressive when realized.
Targeted Fireplace Improvement Without Structural Intervention
Structural replacement of a fireplace is not always necessary or appropriate.
Many effective improvements are surface interventions that alter the fireplace’s visual character without changing its underlying structure.
20. Paint the brick surround in a strong, deliberate color.
Charcoal, deep navy, or deep green applied to the brick face recalibrates the fireplace’s visual weight and tonal relationship with the rest of the room. Achievable in a day’s work.
21. Adhesive tile overlay on the existing surround.
Contemporary peel-and-stick tile systems simulate natural stone and ceramic finishes convincingly enough to refresh an outdated surround without any wet trade work.
22. Mantel replacement in isolation.
Removing a dated mantel and replacing it with a contemporary floating shelf changes the fireplace’s stylistic register without requiring any changes to the firebox or surround.
23. Large-scale mirror or artwork installed above the mantel.
When the primary visual deficiency is in the wall above the fireplace rather than the fireplace itself, a generously proportioned mirror or canvas resolves the problem entirely.
24. A well-designed fire screen as a compositional element.
A fire screen with strong graphic character—arched, geometric, or referencing a decorative period—elevates the appearance of an unused or visually undifferentiated firebox.
Electric Fireplace Designs for Contemporary Interiors
The absence of a conventional fuel supply is no longer a design constraint.
Electric fireplace technology has matured sufficiently to produce realistic visual effects and deliver meaningful supplemental heat.
25. Panoramic recessed electric insert.
Wide-format units spanning three feet or more mount recessed into the wall and deliver a realistic flame effect at panoramic scale. Flame appearance and heat intensity are independently adjustable. This wall-mounted model represents the current standard of the category.
26. Electric fireplace as the base element of a purpose-built media wall.
An electric fireplace recessed at the base of a custom feature wall, with integrated shelving and a television positioned above, achieves a fully designed, architecturally resolved appearance without gas supply or masonry work.
27. Freestanding electric stove unit.
A self-contained unit referencing the form of traditional cast iron wood stoves. It operates from a standard electrical outlet, produces genuine supplemental heat, and installs without modification. The Country Living Smart Infrared Electric Fireplace Stove executes this typology with considerable authenticity.
28. Dining room credenza with integrated electric flame element.
A low storage credenza with a built-in electric fireplace at its base extends the atmospheric benefits of firelight to rooms where conventional fireplaces are not installed.
Refined Fireplace Details Worth Specifying
Beyond the primary design categories, a number of less commonly specified details are worth knowing.
29. Tempered fire glass media in place of ceramic logs.
Tempered fire glass in cobalt, emerald, copper, or clear tones catches flame light with a gemstone quality that is distinctively contemporary and immediately arresting.
30. Candle arrangement within an inactive firebox.
An unused hearth furnished with graduated pillar candles provides warmth and atmospheric quality at minimal cost. A considered detail that performs beyond its price point.
31. Hand-worked plaster or lime-based finish on the surround.
An artisan plaster application produces organic tonal variation and surface texture that no manufactured product replicates. Currently among the most specified finishing materials in high-end residential fireplace design.
32. Decorative tile mosaic covering the complete fireplace wall.
Hand-made zellige, painted azulejo, or geometric encaustic tile extending across the full wall around the firebox elevates the hearth to the status of a crafted decorative centerpiece.
33. Cantilevered hearth projection without visible support.
A concrete or stone hearth slab projecting from the wall plane without visible brackets or legs. Minimal in character and quietly impressive in execution.
Matching Fireplace Design to Room Context
Design quality is determined by fit between solution and context, not by the sophistication of the design in isolation.
Smaller rooms: A wall-mounted electric unit or a proportionately modest surround. Large-scale installations require adequate spatial volume to function without overwhelming.
Open-plan layouts: Double-sided or linear configurations define spatial zones without interrupting the continuous floor plate.
Traditional architecture: Natural materials—stone, brick, timber—maintain architectural continuity with the existing building fabric.
Contemporary architecture: Minimal surrounds, flush integration, and horizontal flame proportions are consistent with modern spatial language.
Cost-constrained projects: Paint, adhesive tile, and a replacement mantel shelf achieve meaningful visual transformation within a modest budget.
The best outcome results from selecting the design that performs correctly within the specific conditions of the room, not the design that is most admired in abstraction.
The Fireplace Is the Room’s Primary Organizational Element
A well-designed fireplace is not a decorative feature.
It is the primary organizational element of the living room—the element that establishes the room’s visual hierarchy, determines its sense of scale, and sets the atmospheric quality against which everything else is experienced.
When it is right, the sofa, the coffee table, and the lighting compose coherently around it without effort.
When it is absent or wrong, no quantity of accessories compensates for the fundamental compositional gap.
You have thirty-three specific and actionable options available. Each is executable through a qualified contractor, a weekend of independent work, or a straightforward product purchase.
Select the design that responds to your room’s specific conditions. Begin at whatever scale is practical—a replacement candle arrangement, a coat of paint, a new mantel shelf.
The living room you have been working toward begins at the hearth.